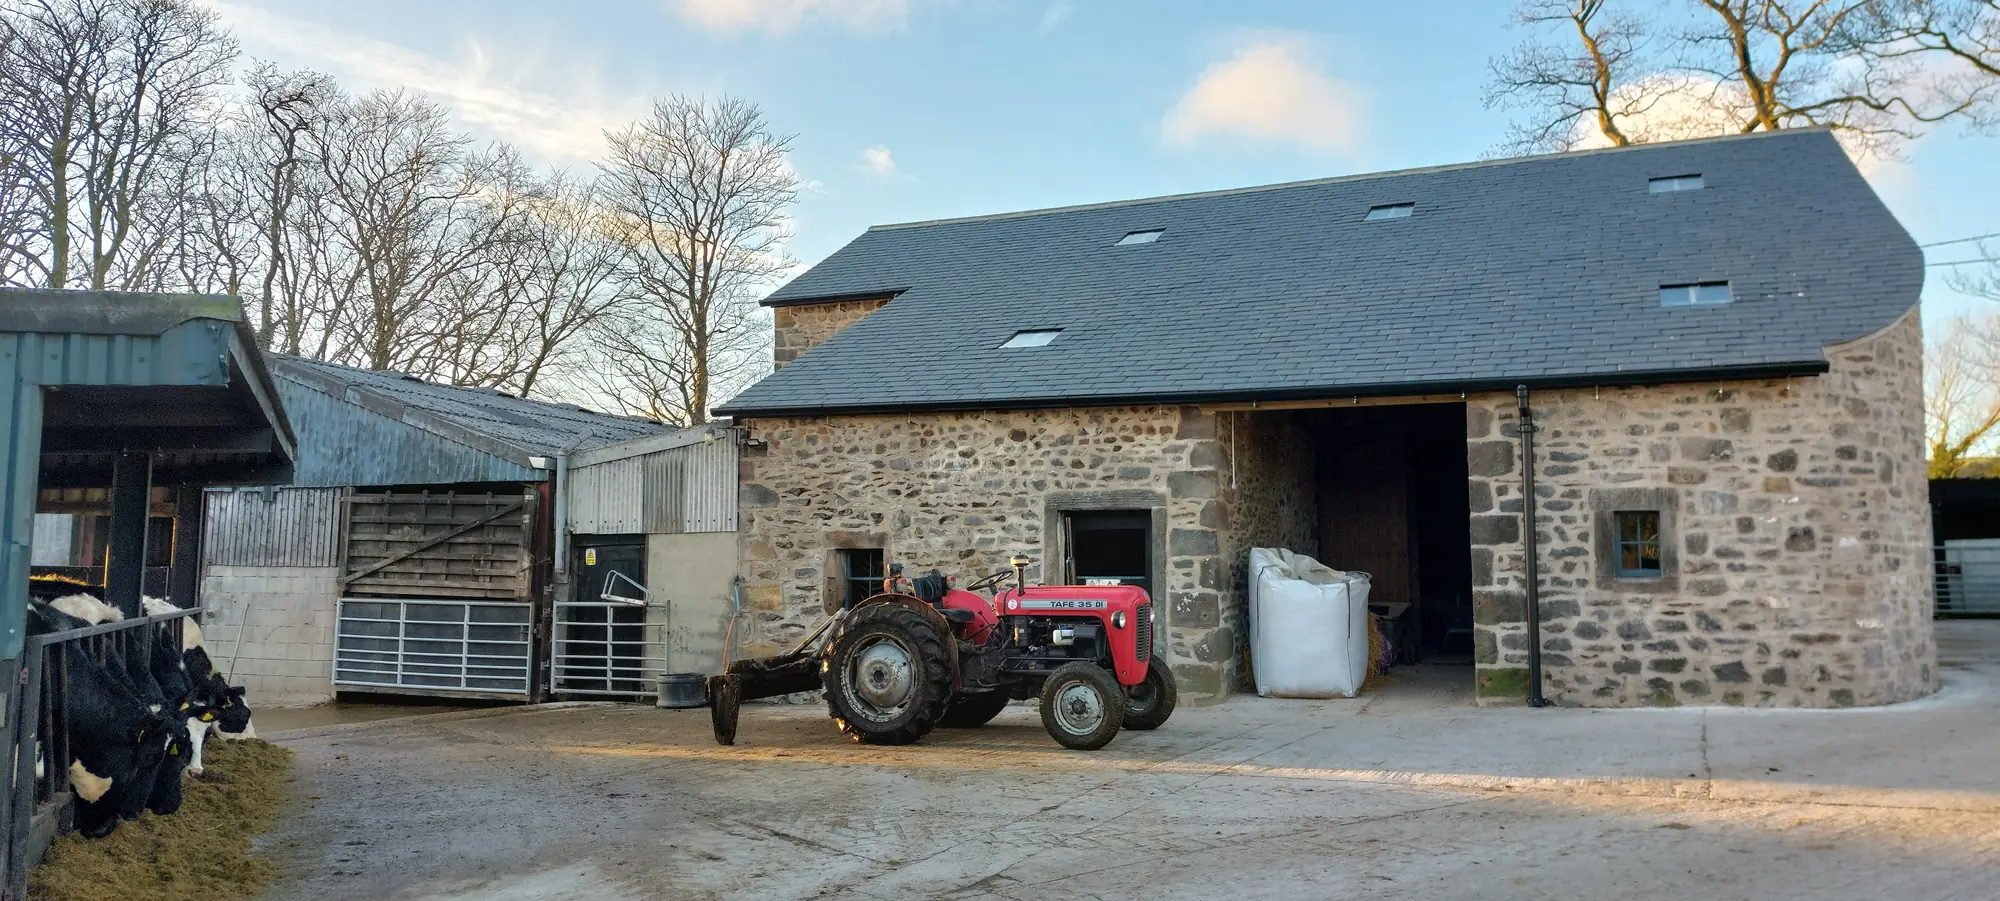

Not every project is about building something new. At Fober Farm in the Forest of Bowland, the aim was to give a 17th-century barn a working future while respecting its past. The essentials are in our Fober Farm barn case study; this spotlight tells the story in more depth.
The client and the challenge
The barn is a significant piece of local agricultural heritage. It belongs to the Parker family, who have farmed the land for generations and use it for cattle rearing and lambing. The goal was to return the barn to its original condition, so that it could serve the farm properly again rather than slowly decline.
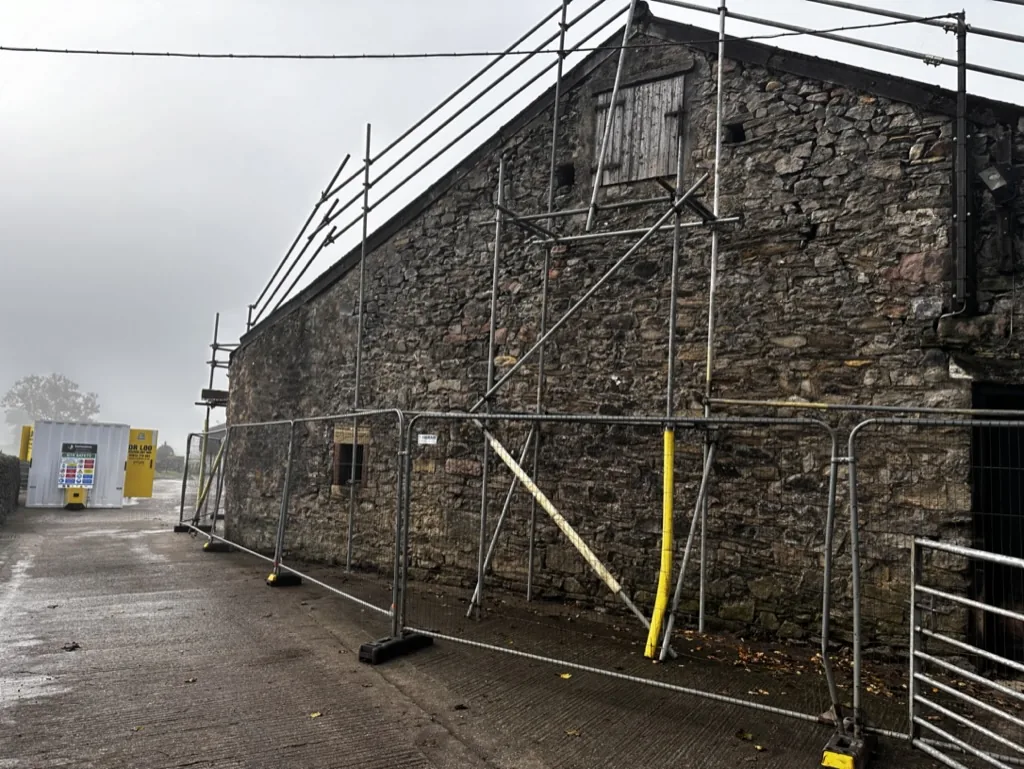
Heritage buildings bring particular constraints. Materials have to match the historical architecture, original features need protecting, and any structural repair has to strengthen the building without erasing its character. On a working farm, the finished building also has to stand up to daily agricultural use.
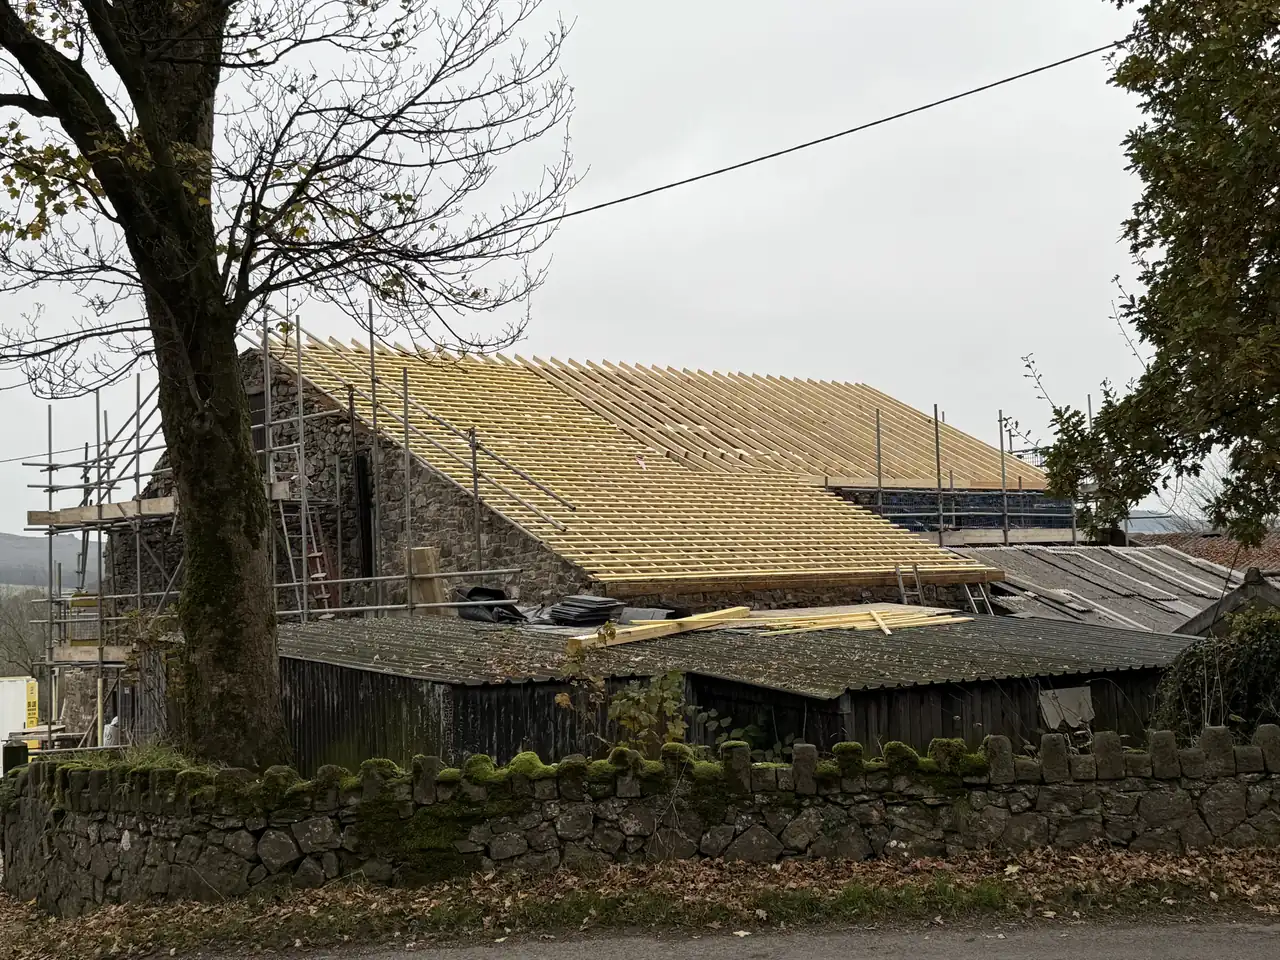
On site
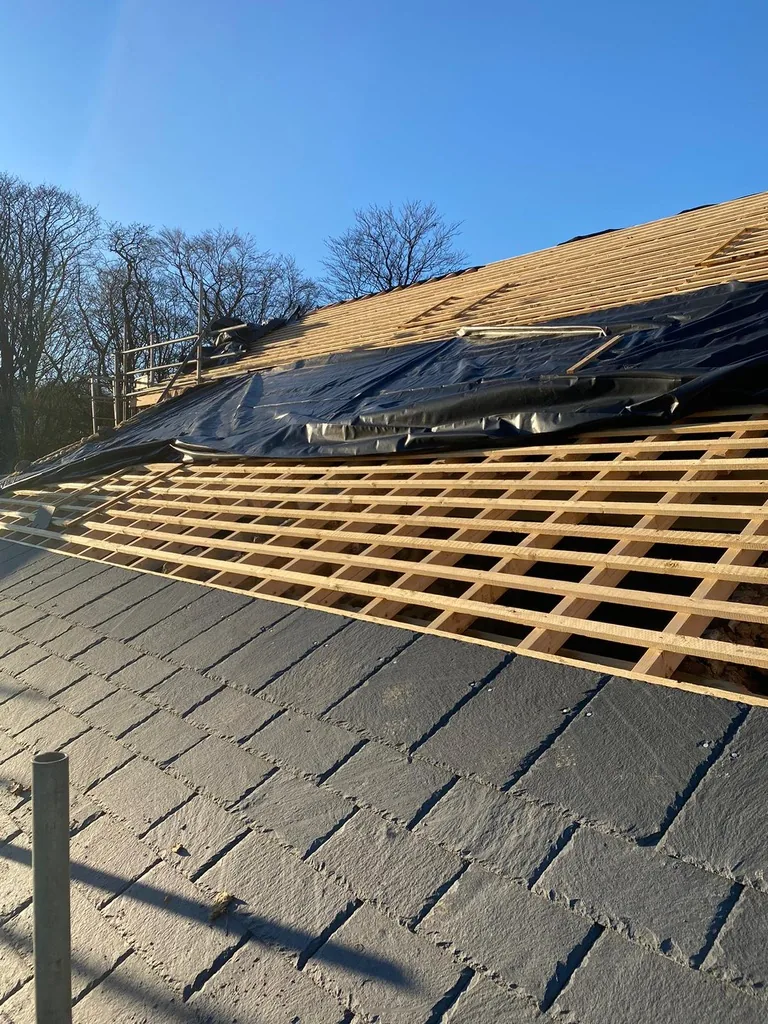
Partnership and funding
The restoration was carried out in partnership with the Forest of Bowland National Landscape and funded through the Farming in Protected Landscapes (FiPL) Programme. That combination of local heritage expertise and dedicated funding is what made a project of this kind possible for a family farm.
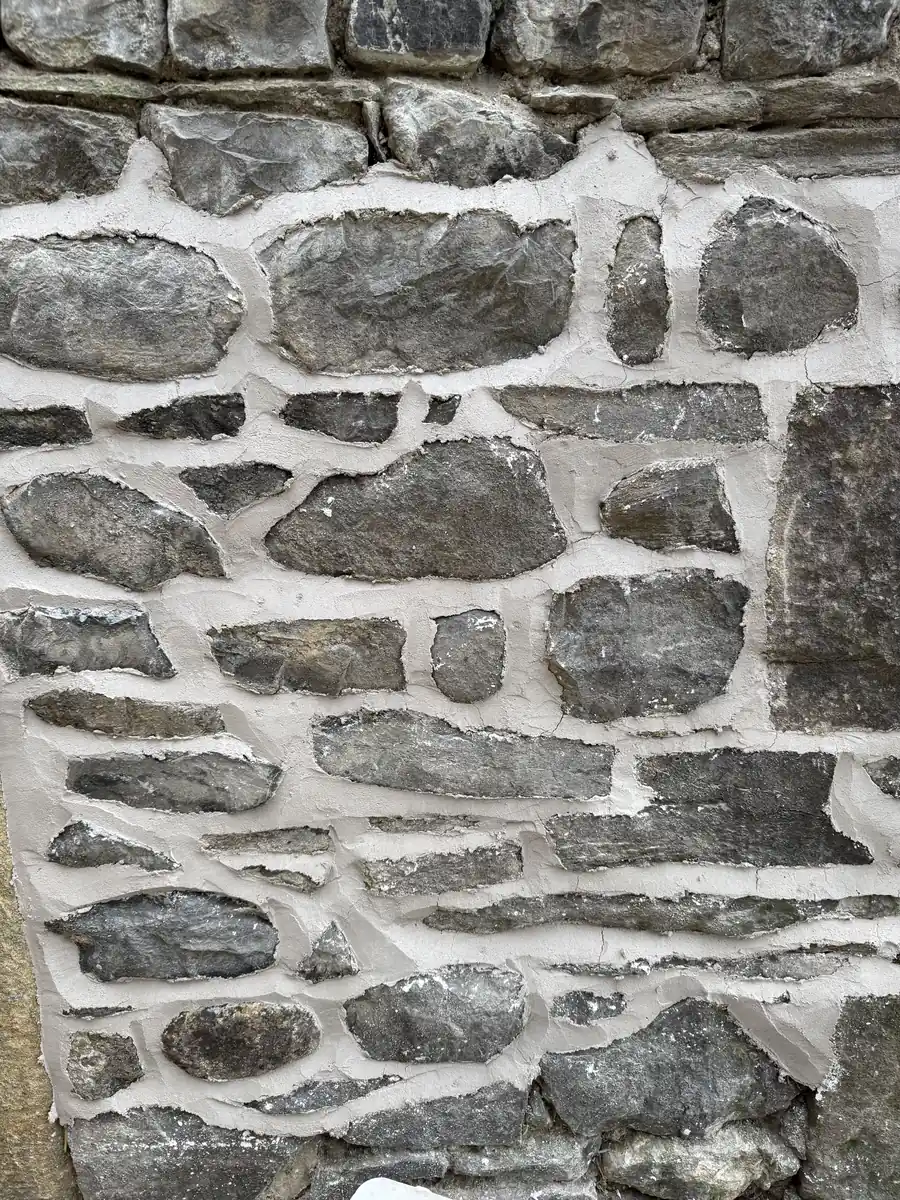
How the work was approached
The project followed a careful, staged process.
Survey first
Conservation architects and structural engineers surveyed the barn's structural integrity and its historical features. Understanding both together is vital on a heritage building: the survey sets out what must be repaired and what must be preserved. It is the same discipline that underpins our structural engineering work on any existing building.
Specify, then appoint
Only once the survey was complete was a full specification and bill of quantities drawn up and a contractor appointed. Getting the scope fixed before work starts protects the budget and the building, and is central to how we approach project management and quality assurance.
Traditional techniques throughout
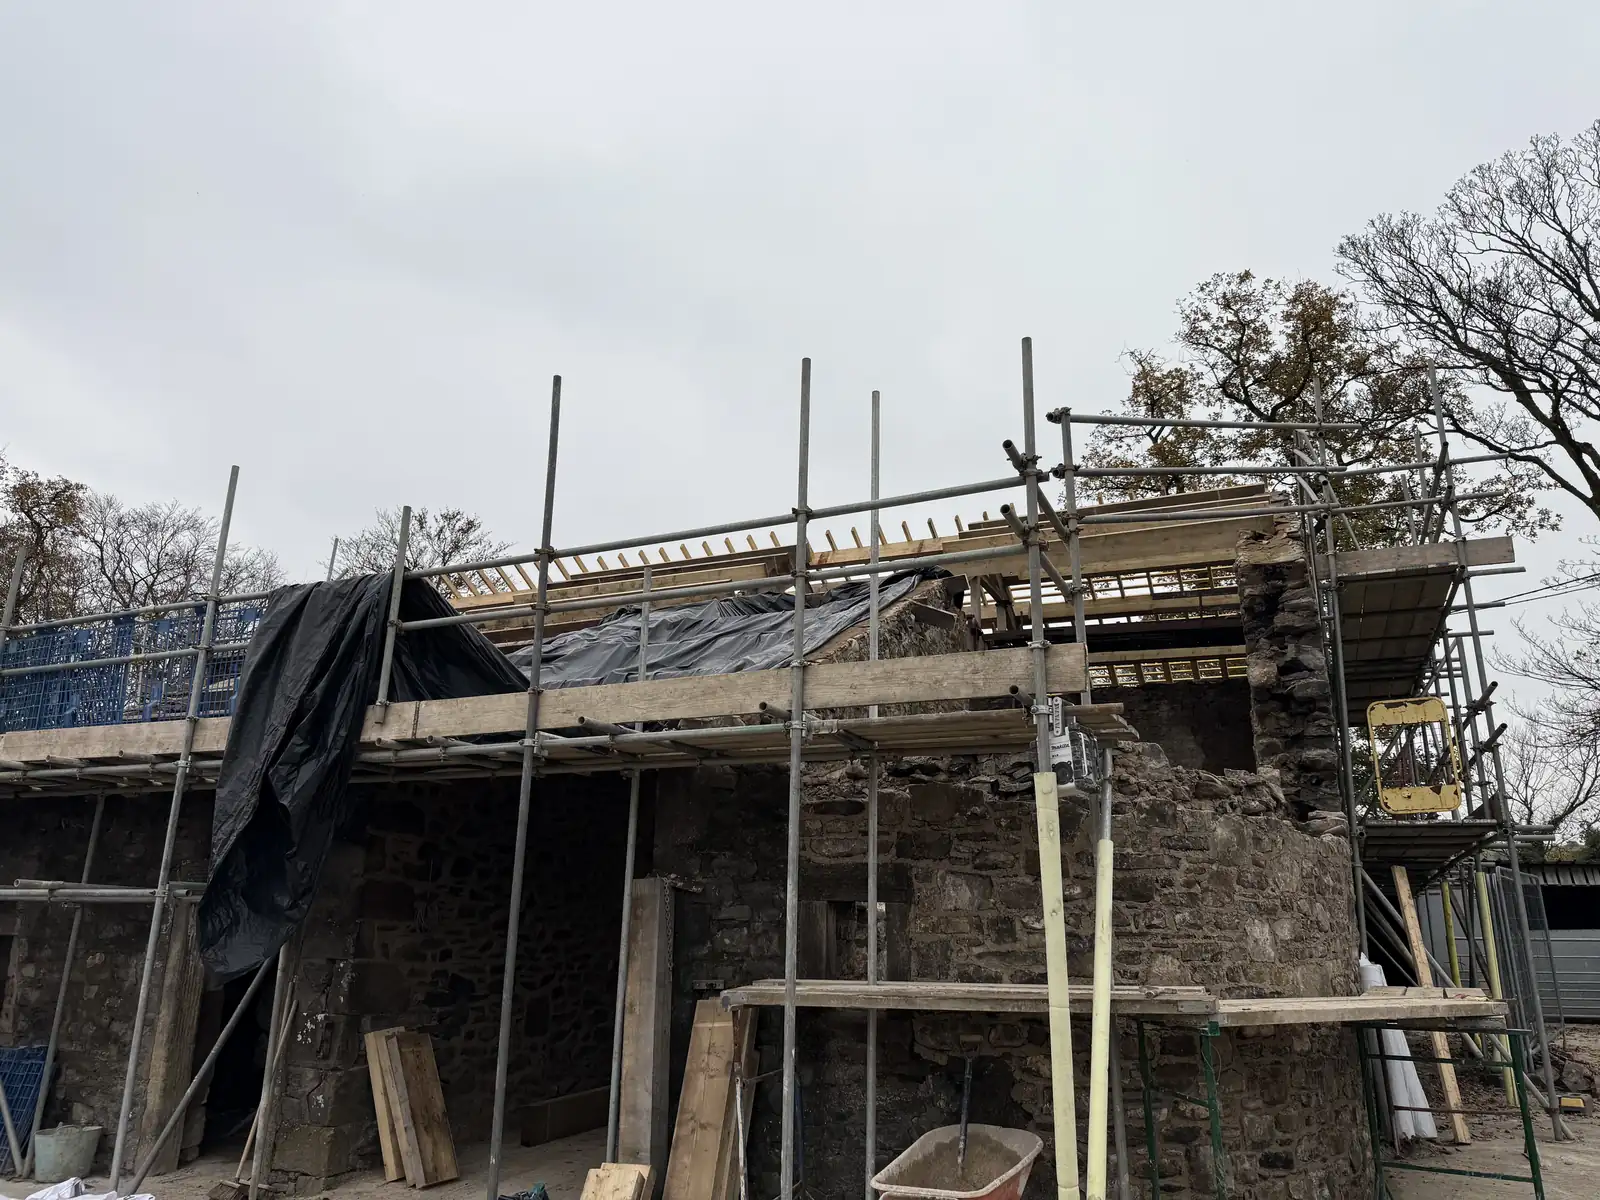
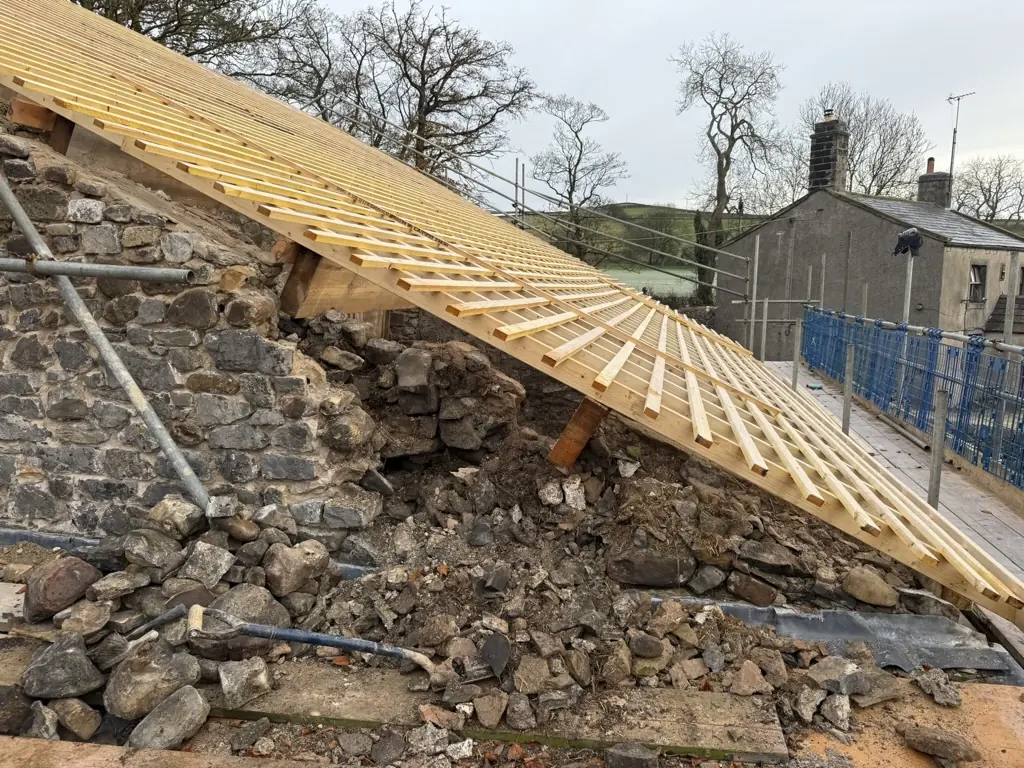
The restoration used traditional techniques from start to finish:
- Original materials used to match the historical architecture
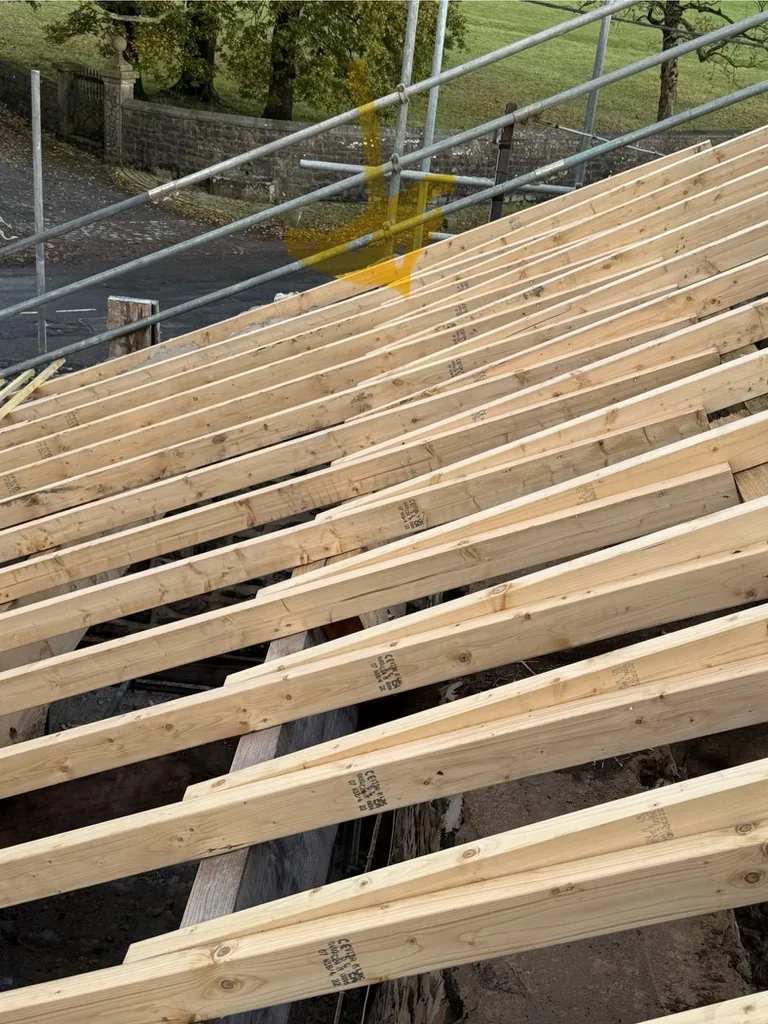
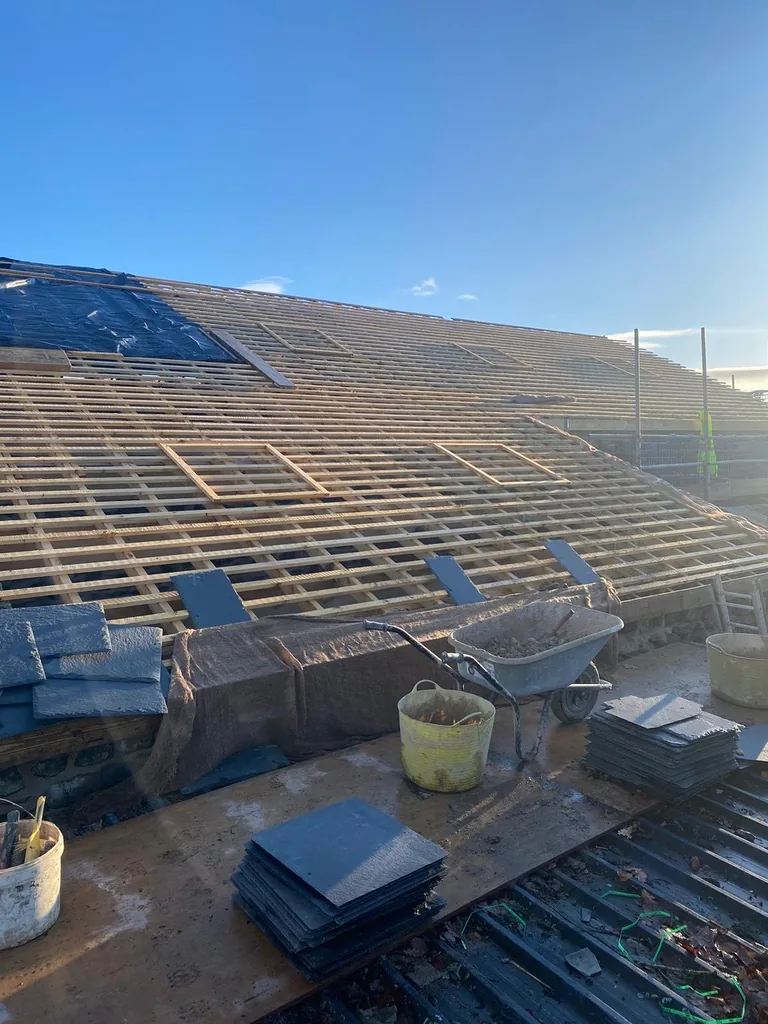
- The structure repaired and reinforced
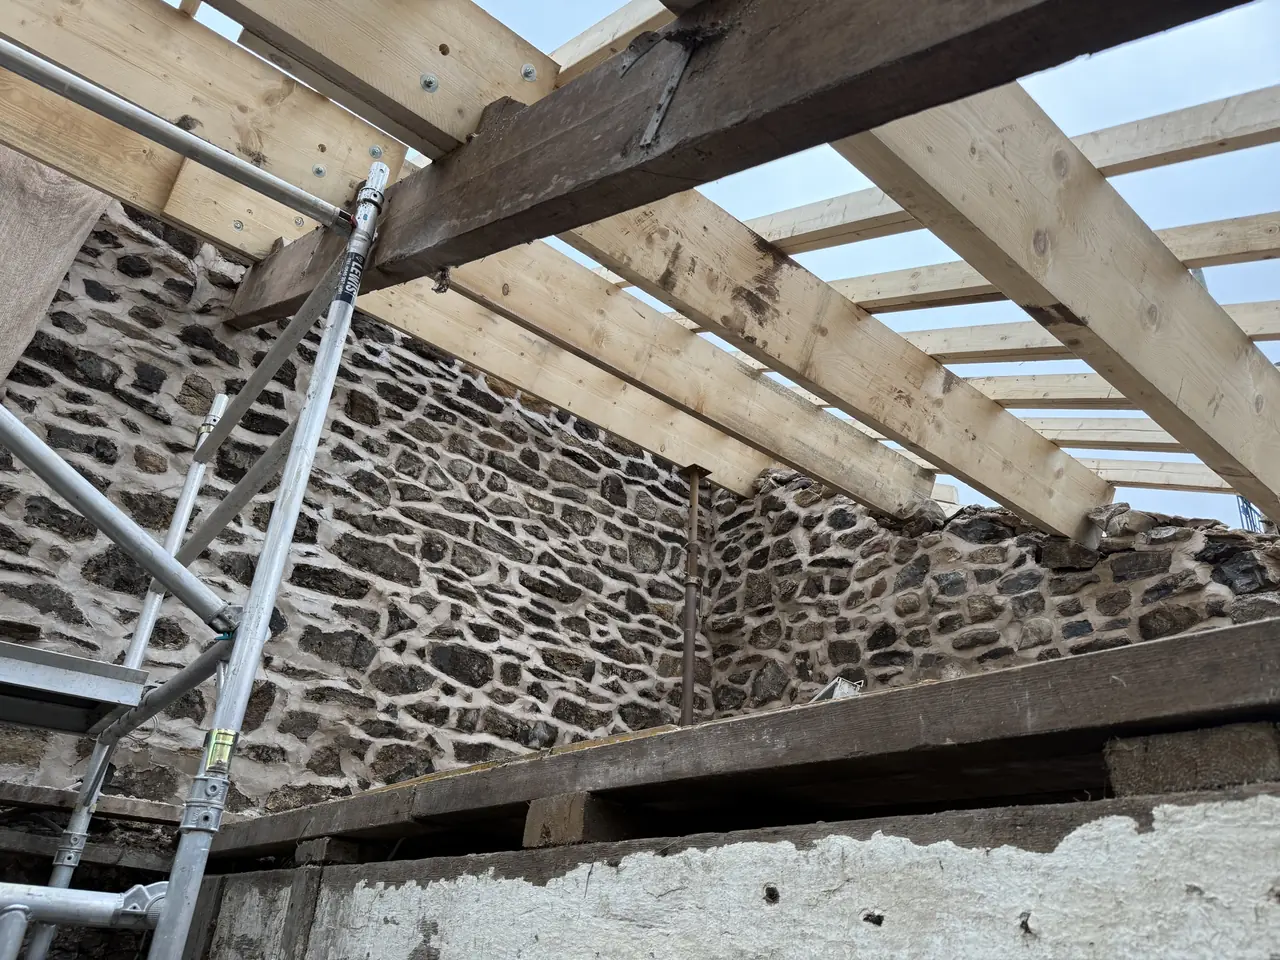
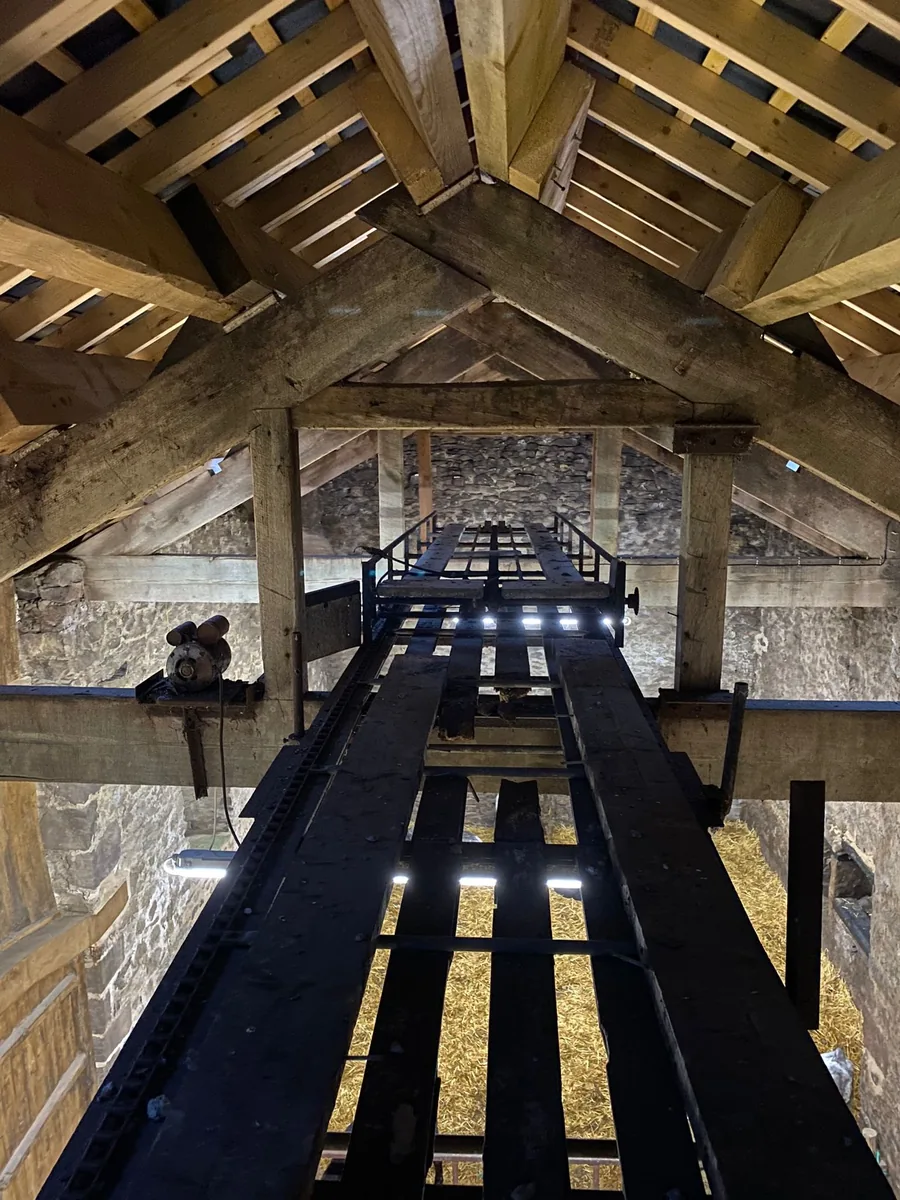
- Timber beams restored
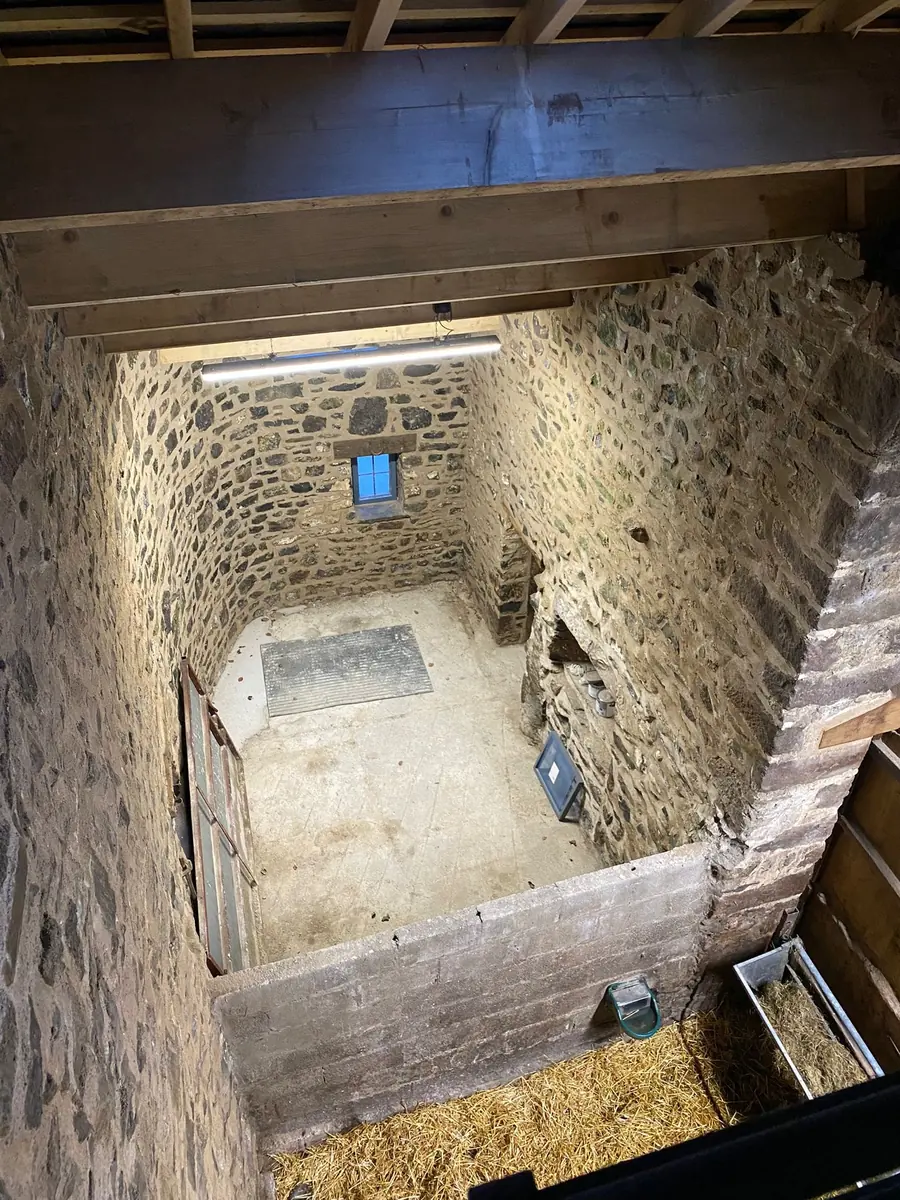
- Stone walls restored using lime mortar
Working this way, with original materials and lime mortar, keeps the repairs in keeping with the barn's historical architecture.
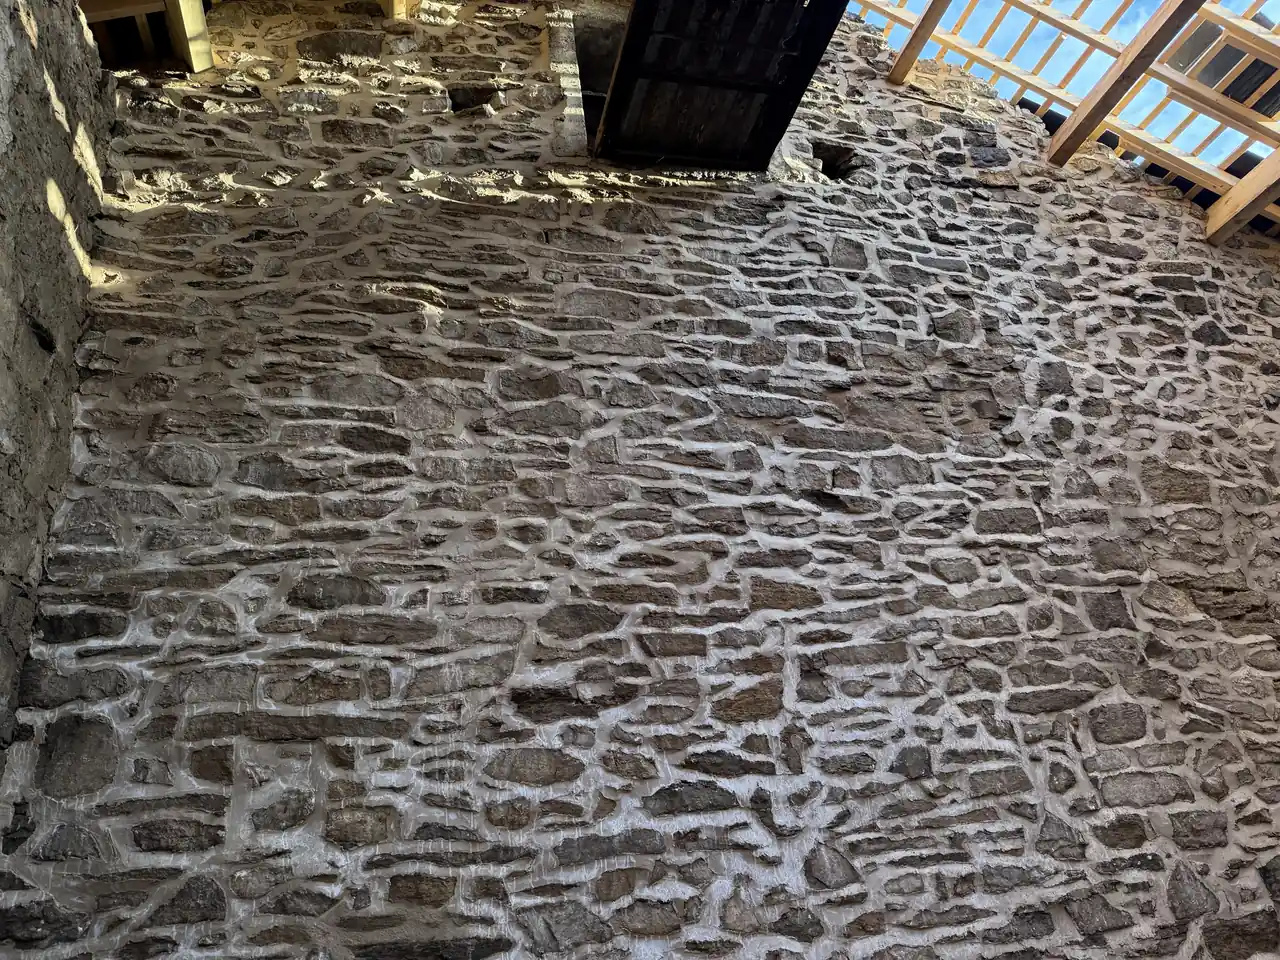
Making room for wildlife
Sustainable methods were used throughout the project. Bat and swallow nest cups were also added to the barn, providing extra roosting and nesting opportunities. It is a small detail, but one that suits a building in a protected landscape.
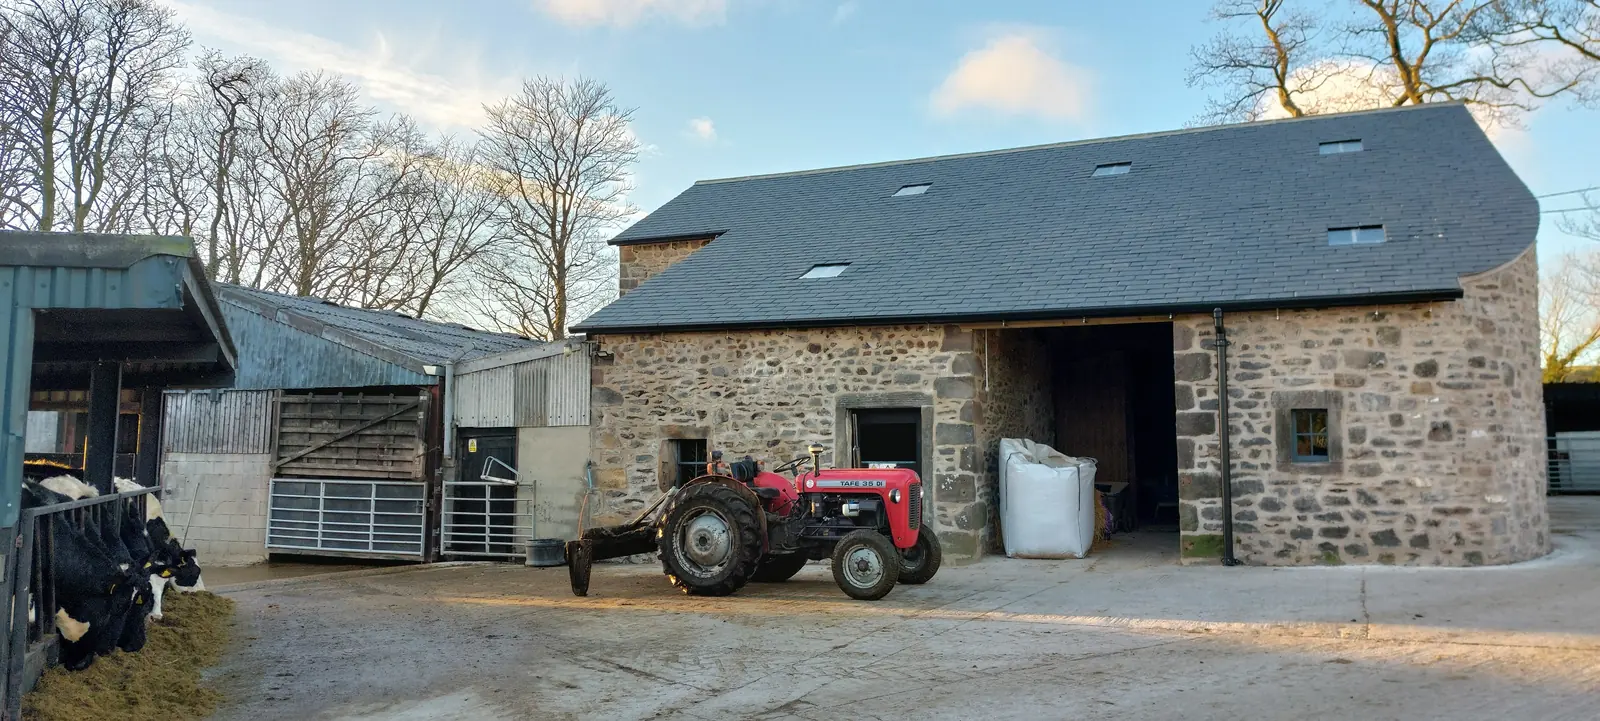
The outcome
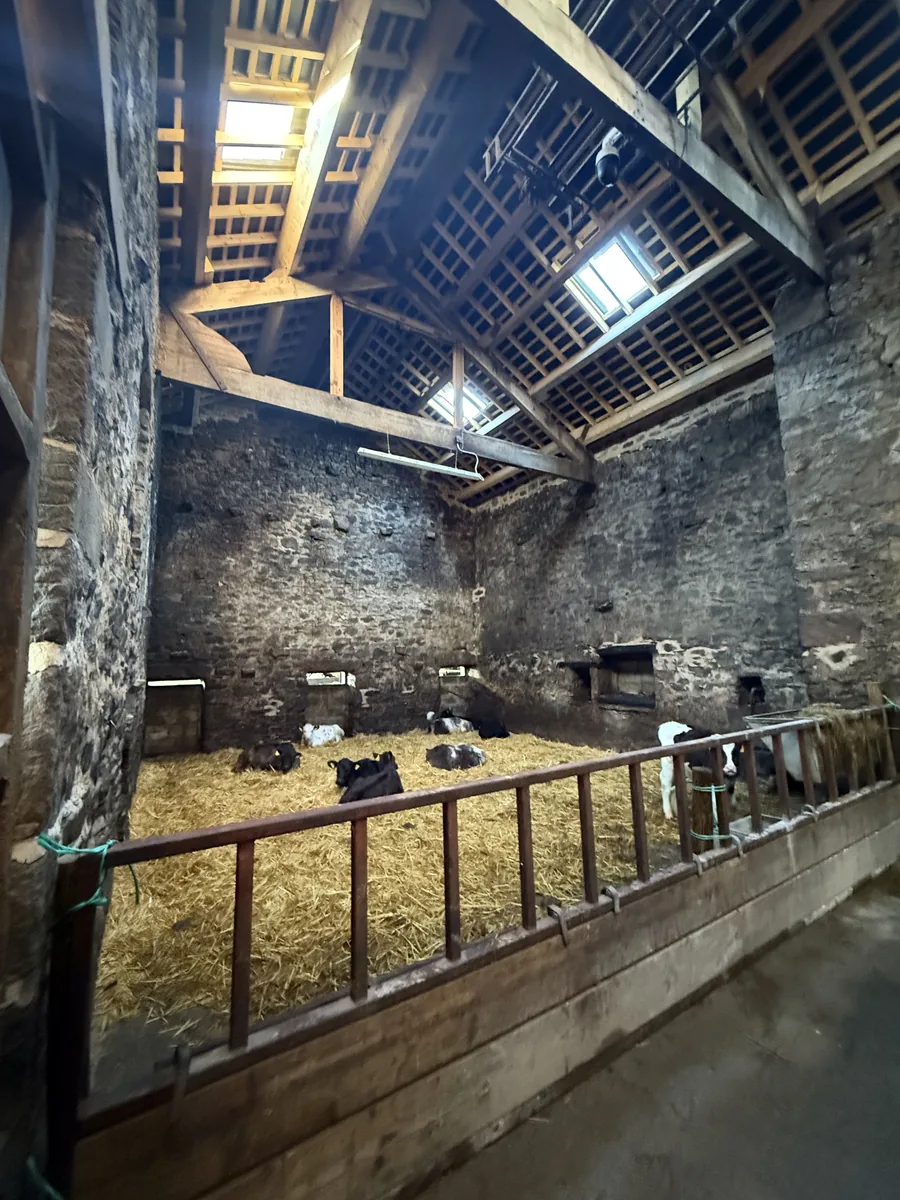
The barn has been restored to its former glory and now serves as a working facility for the Parker family's cattle rearing and lambing. A building that is centuries old is back doing the job it was built for.
What it shows about heritage restoration
Fober Farm shows that careful survey, clear specification and traditional craft can give historic buildings a practical future. Similar thinking guided our work at Ye Horns Inn, a Grade II listed country pub restored and extended while preserving its original listed features. You can read more in our Ye Horns Inn project spotlight.
Farm buildings can also play a part in cutting a farm's running costs. At Bilsborrow Hall Farm, a family dairy farm, a 75 kW roof and ground-mounted solar system delivered a 3.3-year payback. Our pages on solar for farms and agriculture and our 110 kW poultry farm solar article show what is possible on agricultural sites.
More from the project
Planning something similar?
If you have a historic or agricultural building that needs bringing back into use, we can help you plan the survey, specification and works. Tell us about your project or call 0800 011 9758.
Power your business with solar.
Our renewables team designs, installs and maintains commercial solar, storage and EV charging across the North West and the UK.